Our story is not one of a simple renovation. It is a testament to vision, an exercise in patience, and a love letter to history — written over six years with equal parts passion and determination. It began not with a blueprint, but with a feeling: a deep-seated longing for character in a world of conformity.
My wife, Nisreen, and I have always seen spaces differently. Our journey started in 2005, shaped by her design sensibility and her mother's architectural eye. We cut our teeth on projects in Scarborough and later in Austin, Texas, transforming properties but always searching for something with a soul. Returning to the Toronto area in 2018, we found ourselves adrift in Richmond Hill's homogeneous landscapes. We craved uniqueness — a story, a challenge, a place worthy of preservation.
"We saw not rotten timber, but the grain of history. Built circa 1840 on what was once part of a vast land grant — this farmhouse had stood for nearly two centuries. It deserved to stand for two centuries more."
In 2019, we acquired the Horner-Elliott House, Willow Grove Farm — a property formally designated under the Ontario Heritage Act — with one firm agreement: we would not move in until it was wholly renewed. Thus began our most ambitious and most rewarding chapter.

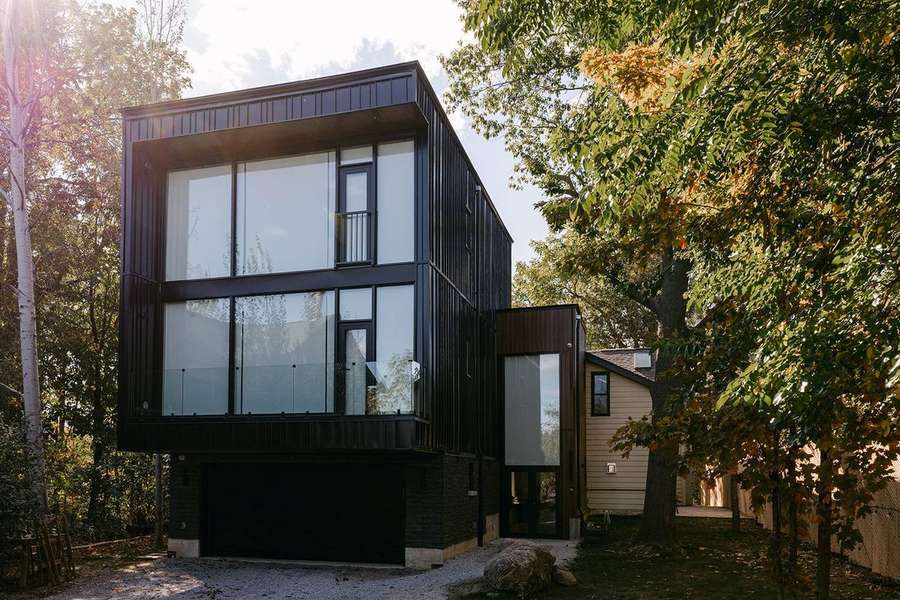
We were welcomed by the Richmond Hill Heritage Department and a complex approval process involving heritage authorities, the Building Department, and the Toronto Region Conservation Authority. Our architect — Ana Povic (Ana Ilić) — understood the sacred task: to honour the history while making it genuinely liveable. We proposed a modern glass structure at the front — a bold, transparent amplifier for the property's extraordinary solar orientation — which heritage authorities ultimately embraced as a sensitive and compelling intervention.
Demolition revealed the house's extraordinary interior narrative: original horsehair insulation, newspapers from the 1920s pressed between walls, and the original fieldstone foundation — each layer adding to the project's emotional depth. Yet through the complexity, the original settlers' wisdom guided every decision. They placed the kitchen to greet the sunrise and the sunroom to cradle its setting. We honoured this entirely. Now, the sunrise washes over the master bedroom each morning, and the sunset flames gloriously behind the restored sunroom.
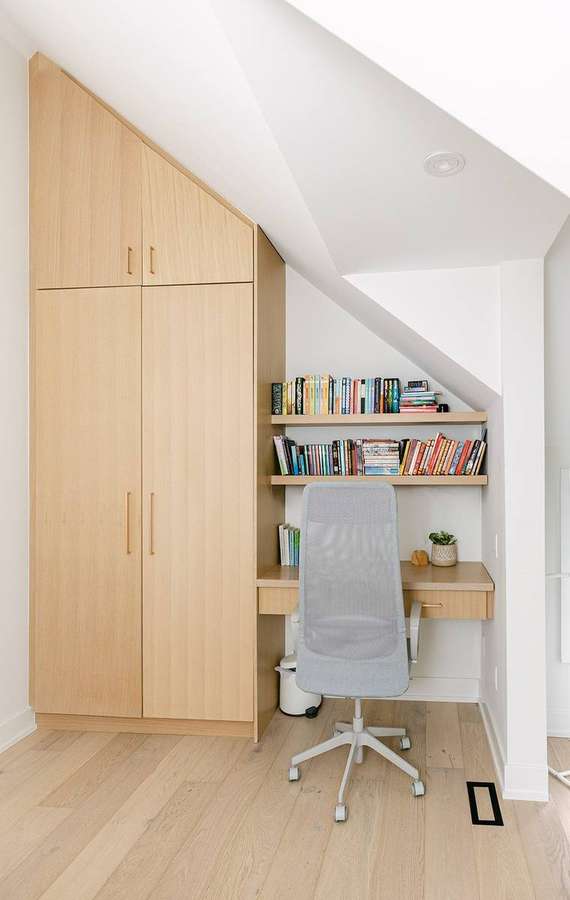
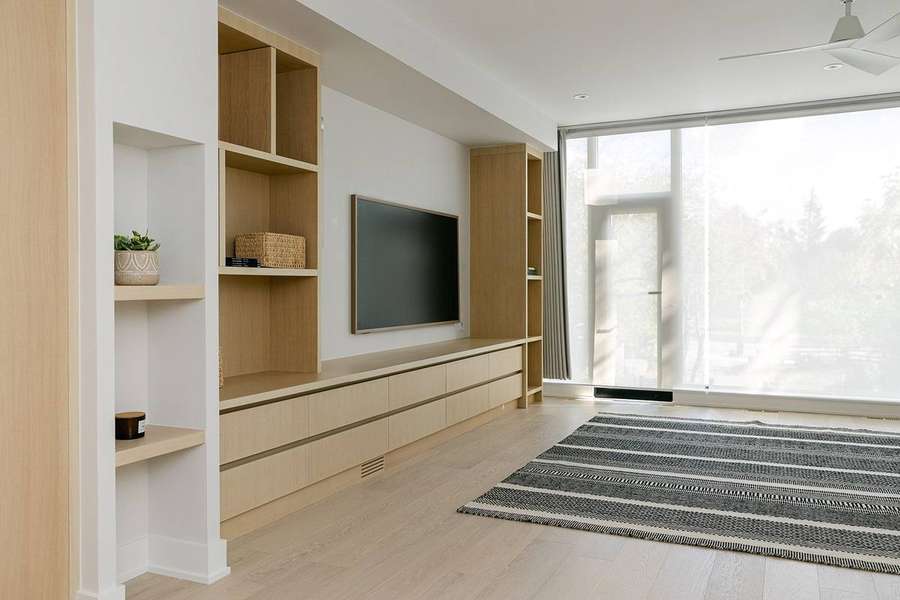
In the summer of 2025, we finally moved in. What had once been held together by memory and hope now stands as a fully realized architectural statement — a home where three eras meet in timeless harmony. The charm of 1840, the craftsmanship of 1910, and the serene luxury of 2025 coexist here not as contradiction, but as conversation.
The Heritage Haus is now offered to those who seek something genuinely different: a venue where corporate leadership finds fresh perspective, where creative vision finds its ideal light, where wellness practice finds authentic stillness, and where the luxury traveller finds a home unlike any other. The Elliott House is no longer broken. It is, once again, whole — beaming with light, layered with time, and ready to host the next chapter of your story.